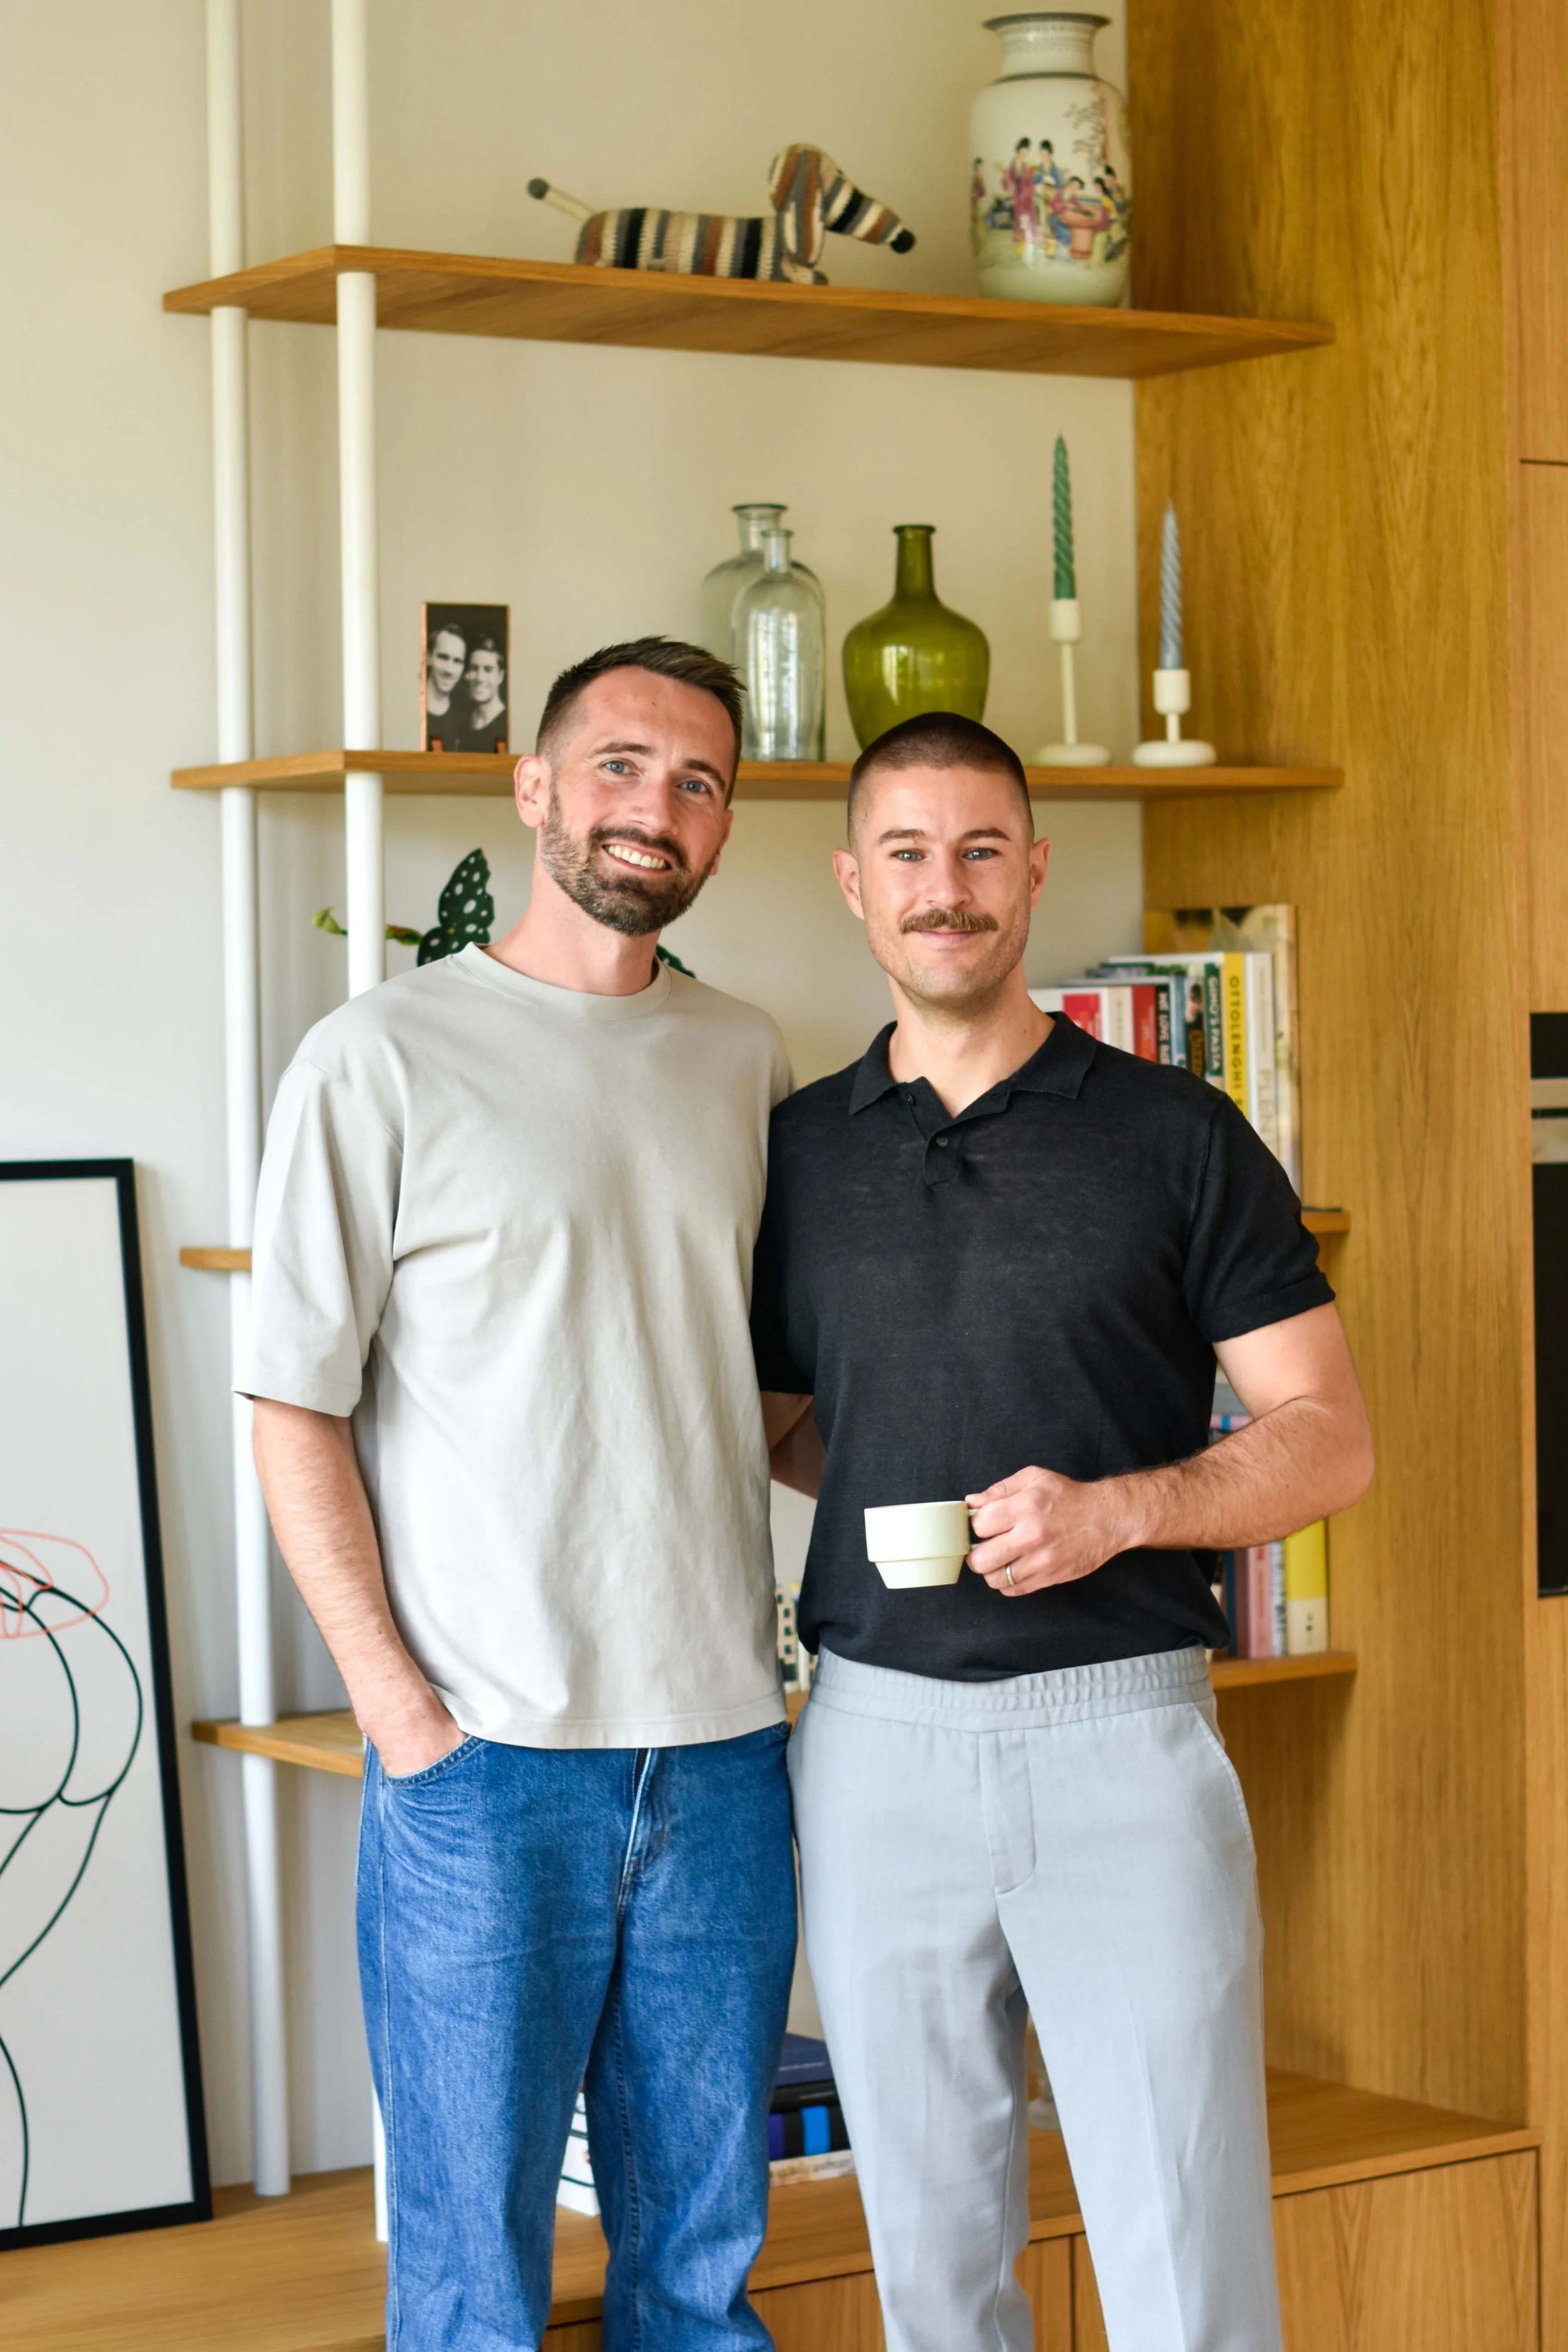
Kloverniersburgwal, AmsterdamOpen volumes, warm wood and striking views give this fully renovated 100 m² apartment in the heart of Amsterdam's city centre a loft-like, airy feel. Spread across two storeys, the layout was completely reimagined for its new owners, Kjell and Christian, who wanted to keep the space as open as possible, with no need for an extra bedroom or added privacy.
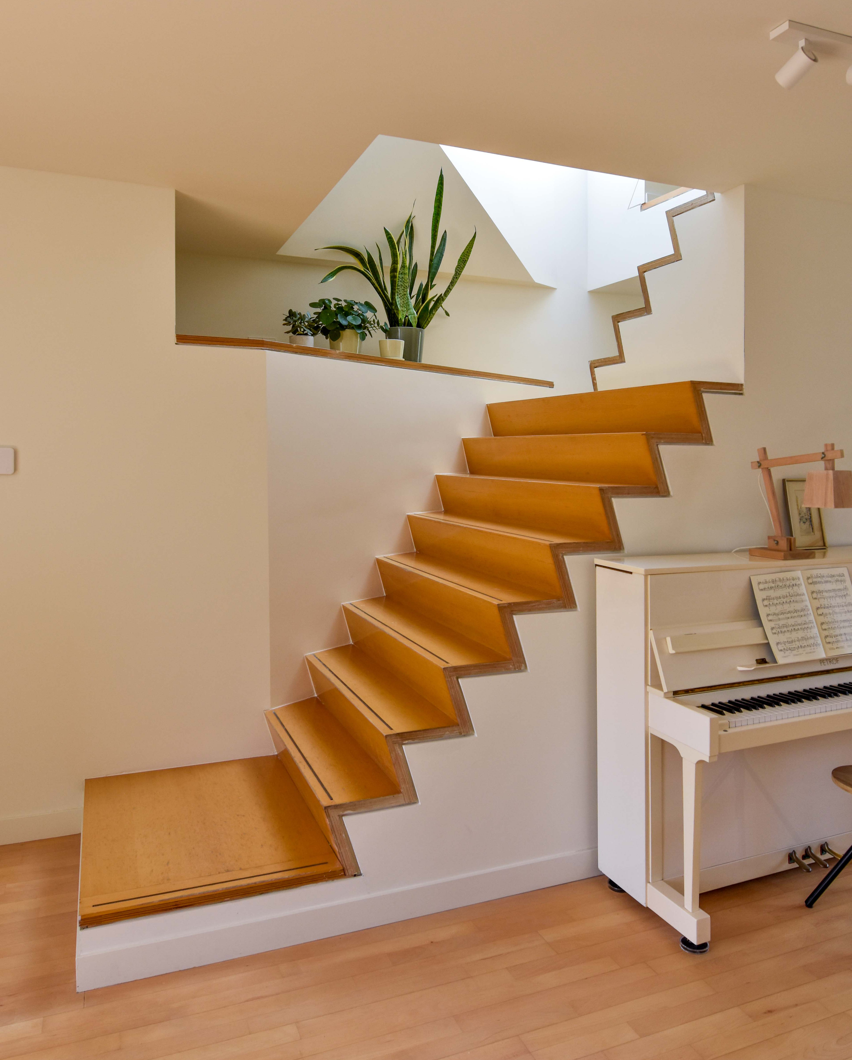
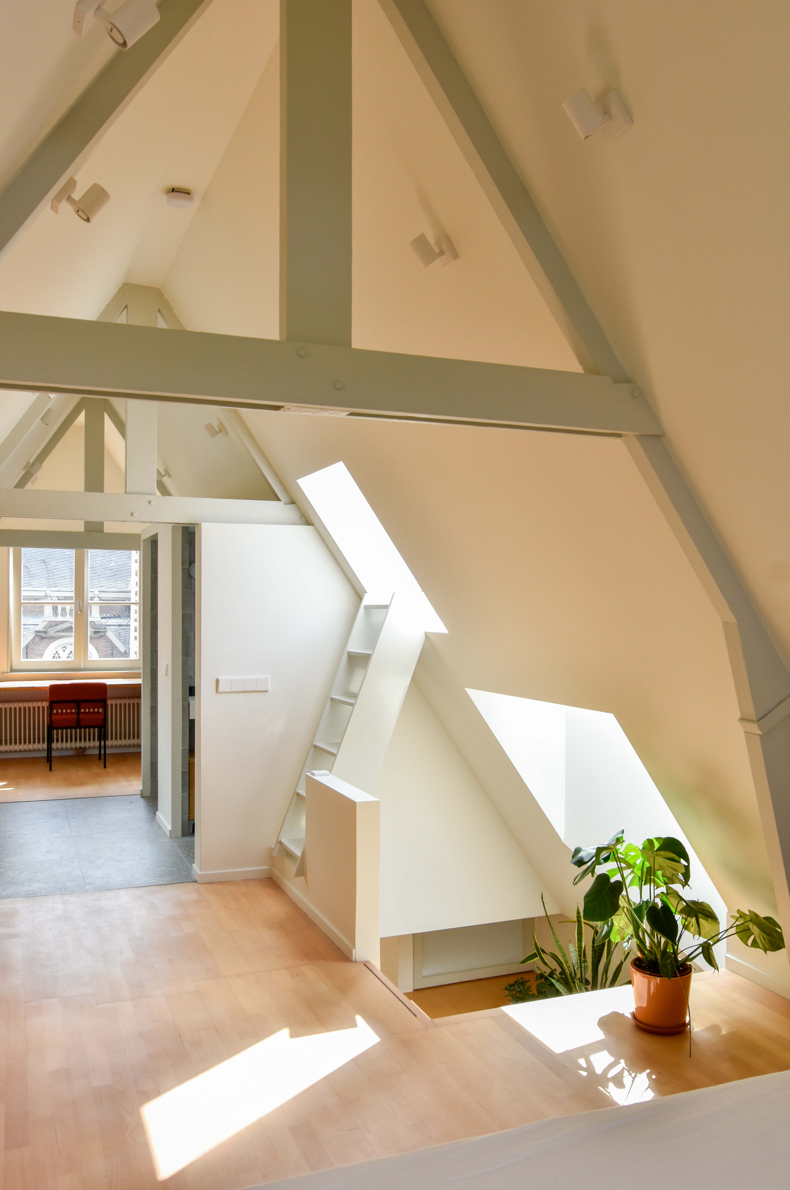
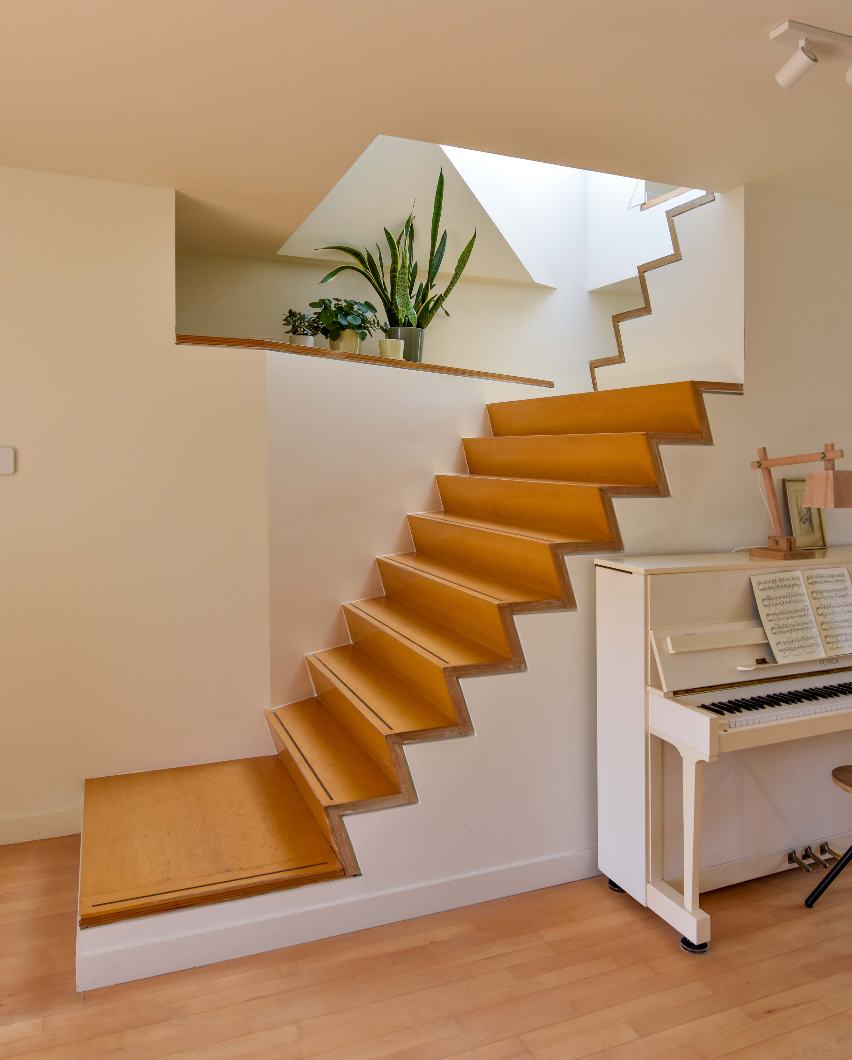
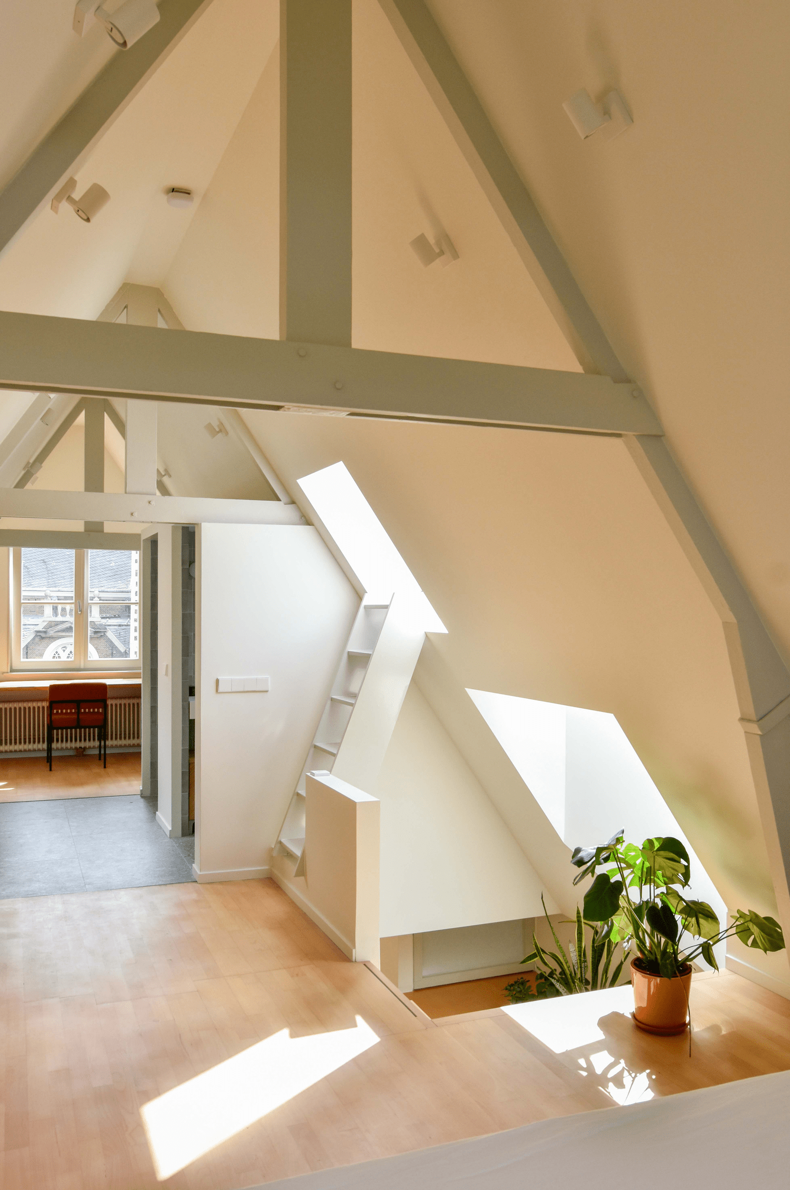
Previously home to an architect for 40 years, the apartment carried a distinct 80's postmodernist character, with no straight wall in sight, but lacked spatial functionality. The original staircase was kept as a nod to its former owner, while the rest of the layout was reworked to suit its new inhabitants.
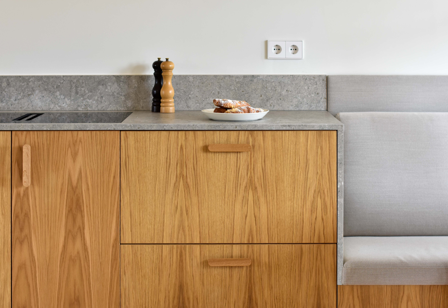
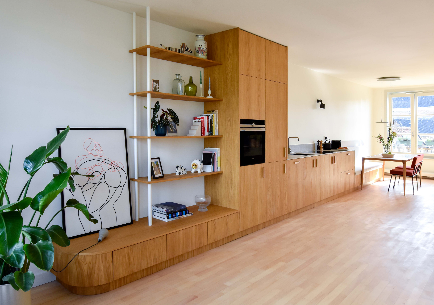
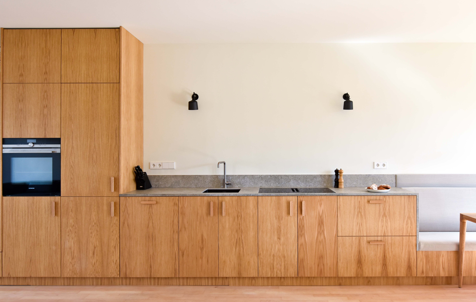
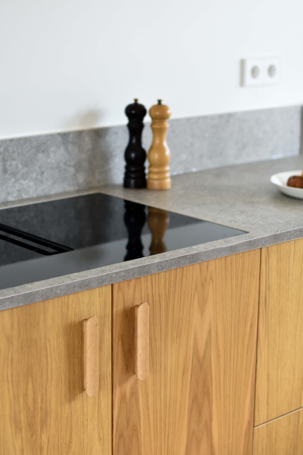
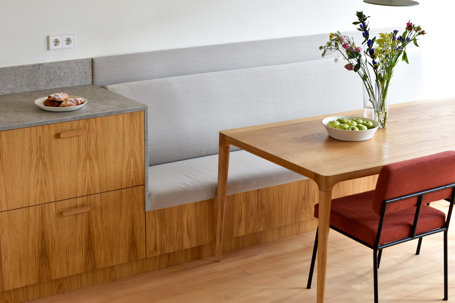
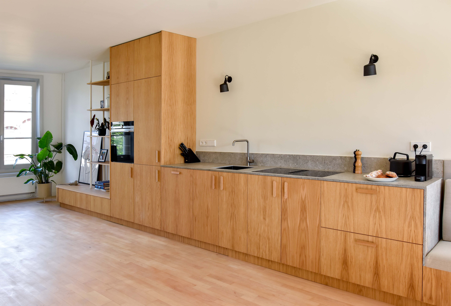
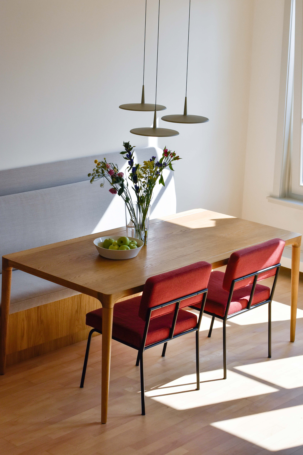
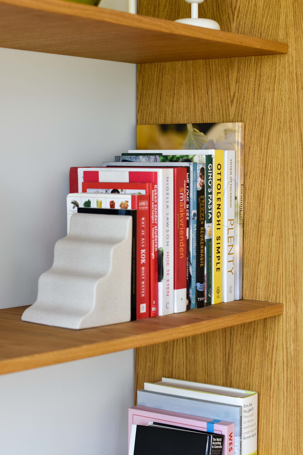
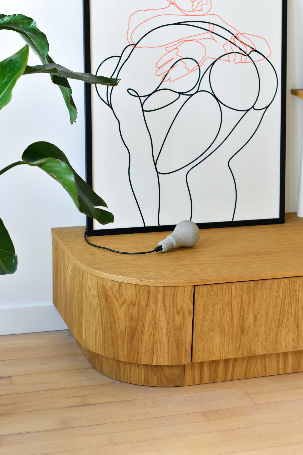
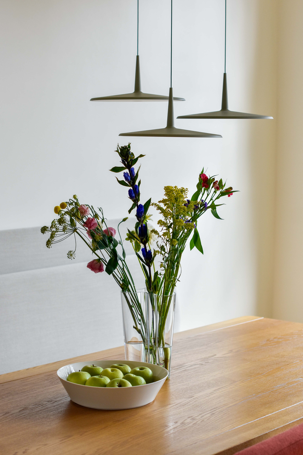
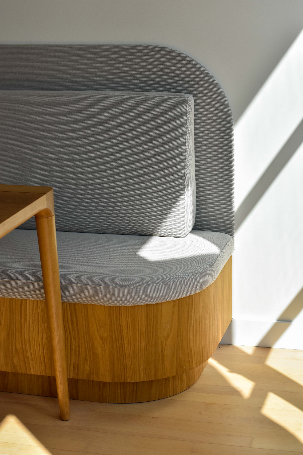
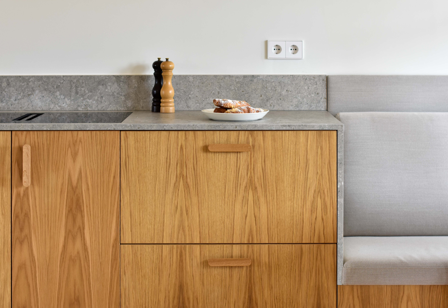
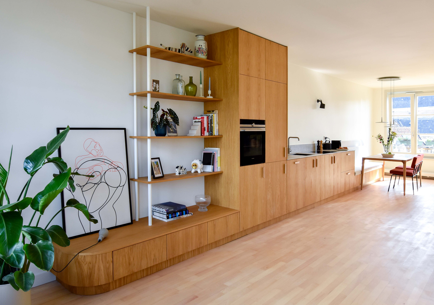
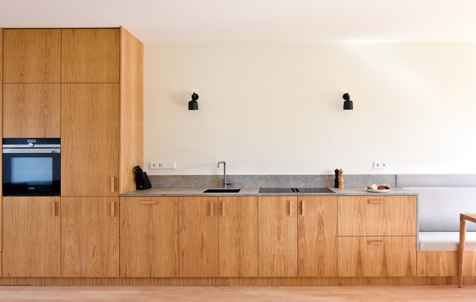
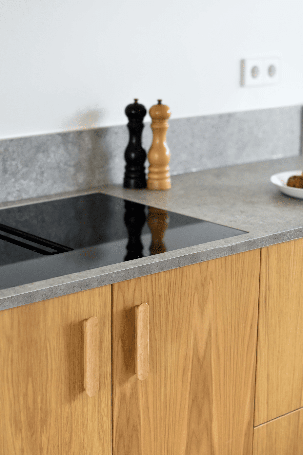
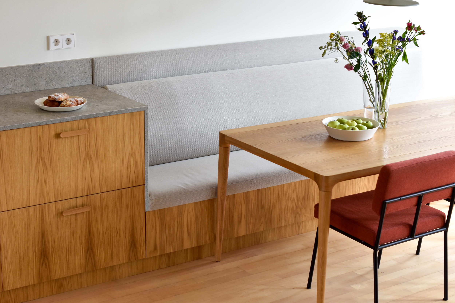
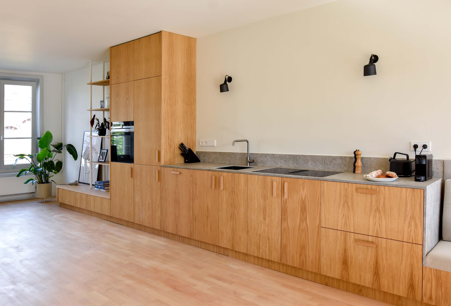
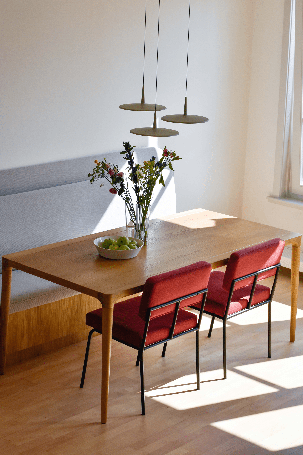
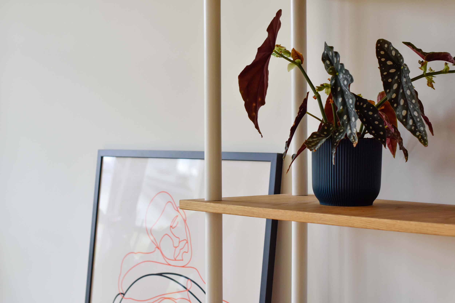
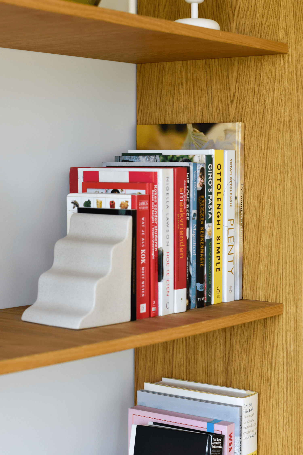
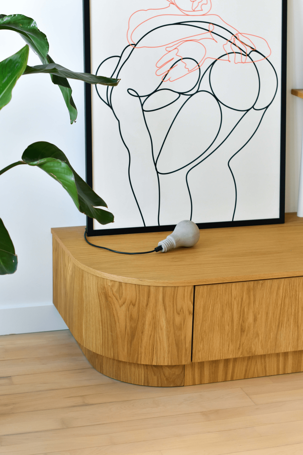
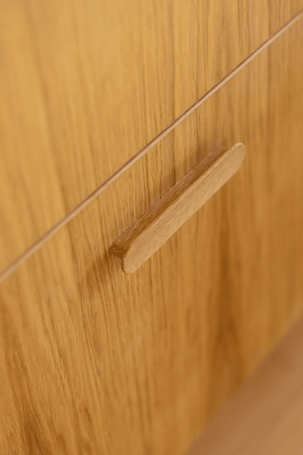
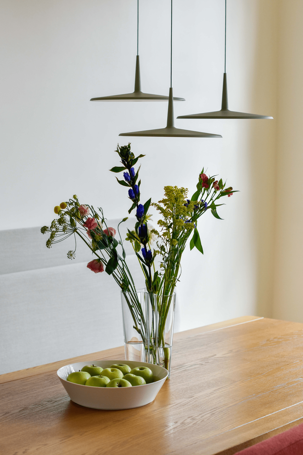
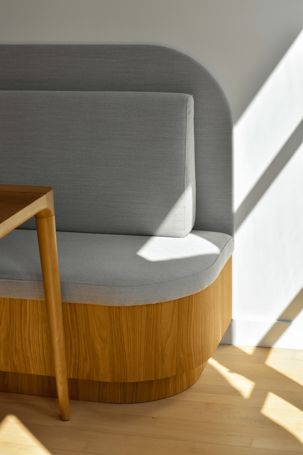
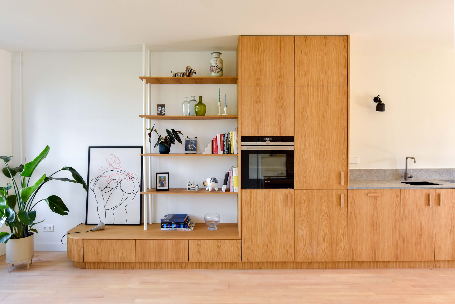
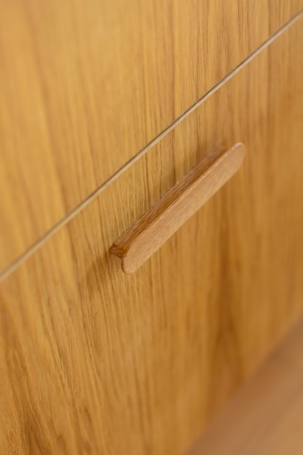
On the main living floor, a striking 10-metre wooden piece, combining kitchen, dining bench and bookshelf, runs the length of the apartment, visually connecting the views of the Zuiderkerk at the front with the Kloveniersburgwal canal at the back. The rest of the floor is left open and airy, free for Kjell and Christian to use as they please.
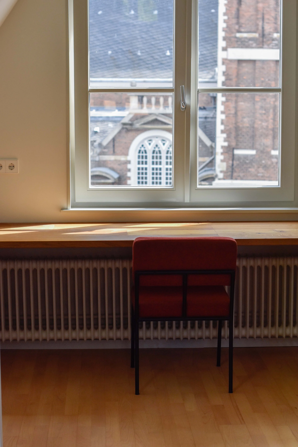
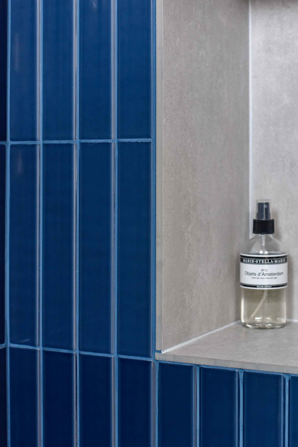
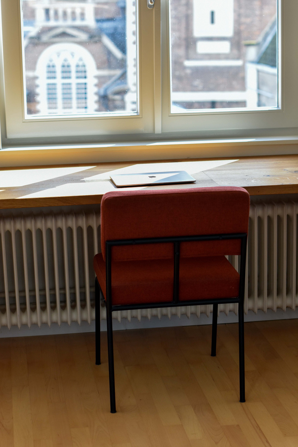
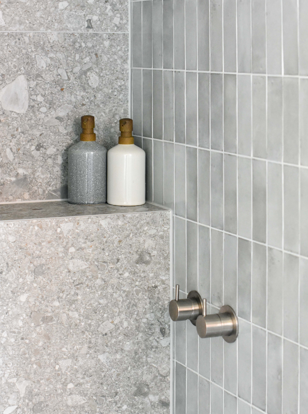
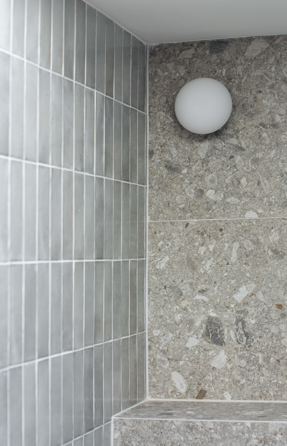
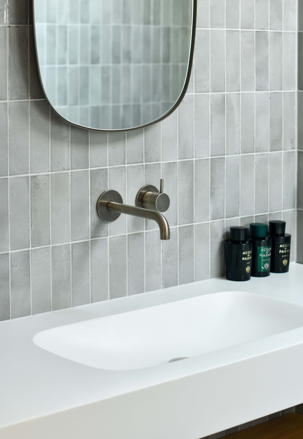
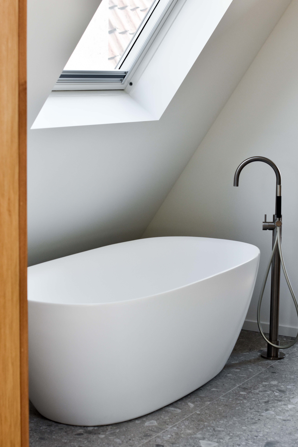
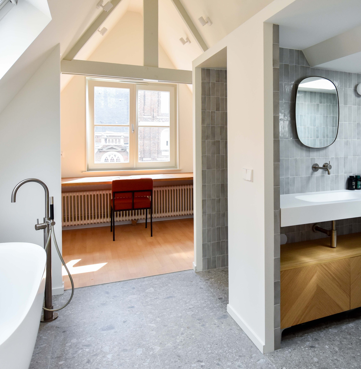
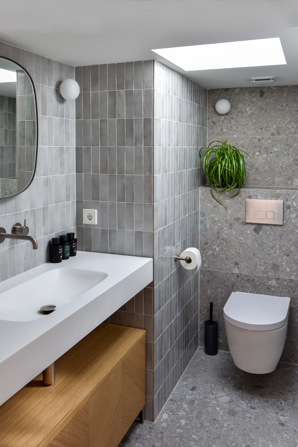
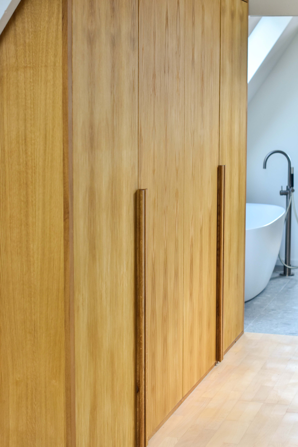
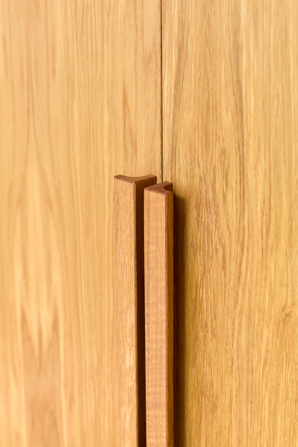
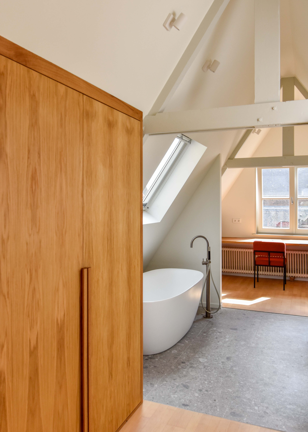
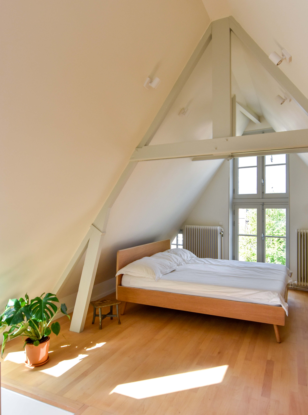
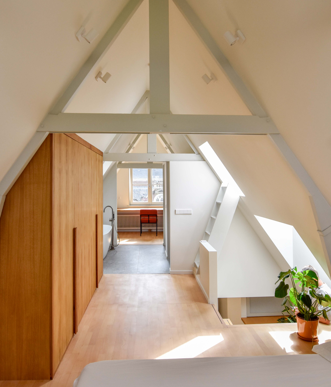
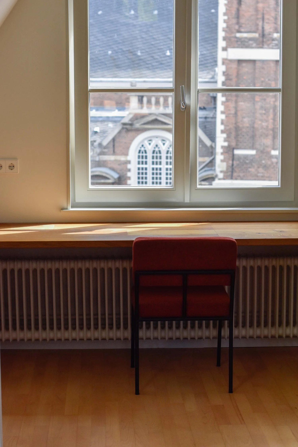
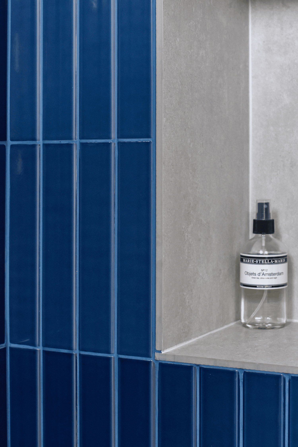
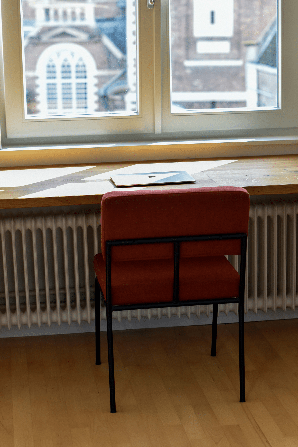
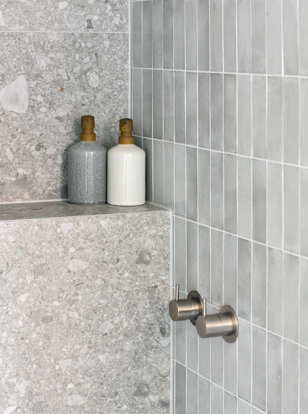
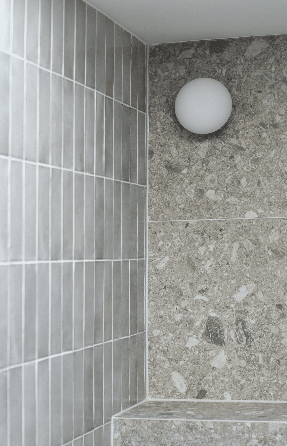
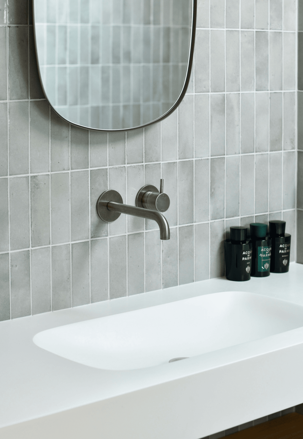
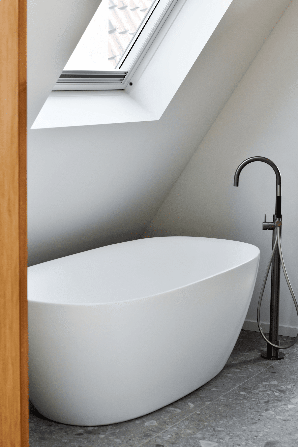
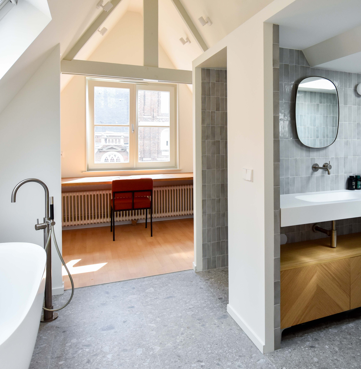
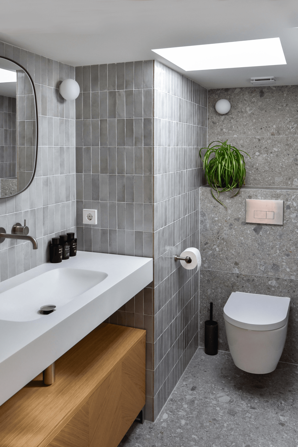
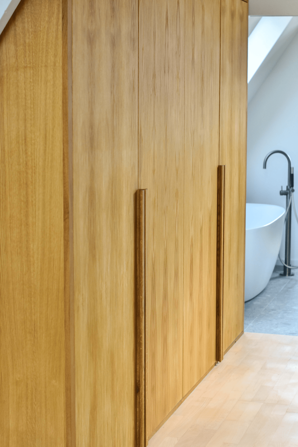
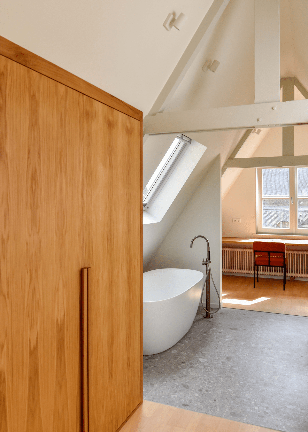
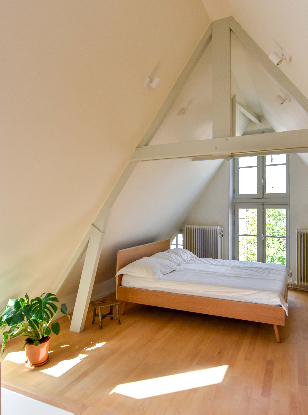
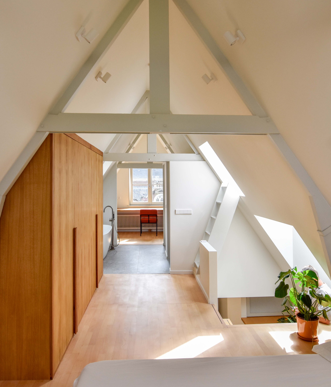
Upstairs, a "walk-through" bathroom divides the bedroom and study, finished with cool stone tiles, an open bathtub and steel-framed glass doors that contrast the warm wooden textures found throughout the rest of the home, lending it the feel of a spa. At the front, the bedroom is bright and spacious with high ceilings, while at the back, a custom-made desk sits at the window, with a view of the Zuiderkerk to work by.
The result is a home that feels open, light and true to the way its owners live.